Showing posts with label Japan. Show all posts

Wednesday, 5 October 2011

Shipping Containers in Temporary Housing and Disaster Relief Project in Japan


Shigeru Ban Architects have launched Phase Two of their ongoing Disaster Relief Projects for victims of the earthquake and tsunami that hit Japan this spring. Using existing shipping containers of 20 foot lengths, the design is meant to resolve the difficulty of building suitable housing on the damaged terrain.
The architects recognized that a larger number of shelters, as well as larger spaces, were needed to allow communities to recover. To maximize the buildable area, the shipping containers will be stacked up to three stories high. Each shipping container comprises a living unit, and each unit alternates with an open space to provide private outdoor area as well as an attractive checkerboard elevation. A prototype was built and opened in July.


The architects chose to use shipping containers for the following reasons:
1. To shorten the construction period by using a material already available
2. To use a unit that allows a three story high structure, in narrow sites or sloped sites
3. To provide open spaces between living units for privacy and enjoyable living
4. To take advantage of inherent seismic performance
5. To build structures that are strong and flexible enough to be used as a permanent apartment


Interest in shipping container architecture has grown in tandem to the modular building movement. Besides the strength of the steel, the containers are widely available and relatively low in cost.  The pre-manufactured containers are also inherently modular, standardized, and prefabricated. There are many examples of beautiful container buildings beyond the original container office built by Stewart Brand.
Shigeru Ban is an architect known for his innovative and ecological applications of materials in architecture.  His Phase One of the Disaster Relief Projects incorporated cardboard tubing and paper or mosquito netting panels to create very simple, easily constructed partitions.  The system was an elegant and sensitive response to protecting the mental health and dignity of the victims by providing privacy. Ban’s later phases are meant to rebuild the community as a whole by providing spaces for everyday life to return and grow.
Images: Shigeru Ban Architects
By Sun Joo Kim

Friday, 19 August 2011

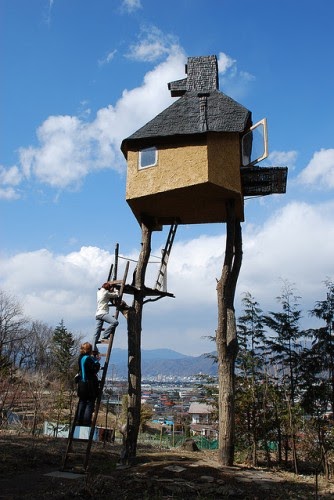
Tea House or Tree House


Photo by Kenta Mabuchi - http://www.flickr.com/photos/kentamabuchi/

Tea ceremonies have evolved a great deal since they first got their start in the ninth century, and as the ceremonies have grown and shifted in purpose, so have the tea houses that hold them.
Initially tea was seen as a medicine used to cultivate the mind, body and spirit; tea was seen as good for monks because it helped them to stay awake for long periods of meditation. For this reason, the military class sponsored the construction of large zen temples for monks to drink tea in. As tea began to grow in popularity beyond the temple, tea ceremonies became a source of entertainment for members of the upper class who could afford to gamble, read poetry and attend tea parties in extravagant pavilions.

Photo by Tom Bennett - http://www.flickr.com/photos/tbennett/
It was not until Shukō that modern ideas behind tea ceremonies began to take root. In an attempt to escape from the material strains of daily life, Shukō removed tea parties from the formal setting and instead held the ceremonies in simple grass-thatched huts, like the Tai-an Teahouse. His goal in doing this was to transcend the complex distractions of the world and find enlightenment in everyday life.


Photo by Yasuyuki Hirata - http://www.flickr.com/photos/hirata_yasuyuki/
 Today, Shukō’s ideas of simplicity in tea ceremonies remain. Instead of signifying the search for enlightenment, however, the simplicity of modern teahouses is meant to emphasize the importance of breaking down boundaries that exist among people, objects and ideas. Architects strive to maintain the simplistic beauty of traditional tea houses, while also pushing modern interpretations of what a tea house can be.

Photo by Björn Lundquist - http://www.flickr.com/photos/sumikaproject/

Taking the idea of tea houses designed to mesh with their natural environment to a whole new level, Terunobu Fujimori created the Takasugi-an, which translates to “a tea house [built] too high.” He built the compact teahouse to appear as though it was resting between two chestnut trees, and although the only way to reach the tea house is via ladder, the view from the top gives visitors a perfect view of Chino, Japan. Instead of displaying the picture scrolls of traditional tea houses that indicated the time of year, Fujimori used the building’s windows to achieve the same effect while also allowing visitors to observe the profound changes that were happening in the world around them.
Although tea houses have come a long way since they first came into existence in the ninth century, modern tea houses still have strong roots in the traditional purposes of tea ceremonies. Tea house architects have to take into account how such structures have evolved over time and how they can continue to be adapted to fit the always-changing needs of modern society.

More info: http://www.archdaily.com/151551/the-evolution-of-the-japanese-tea-house/#more-151551